Making Produce Look Fresher Through Shelf Space Planning
Freshness is read before it is tasted. How shelf depth, facing density and the gap left above the goods change what a shopper believes about produce that came off the same truck.

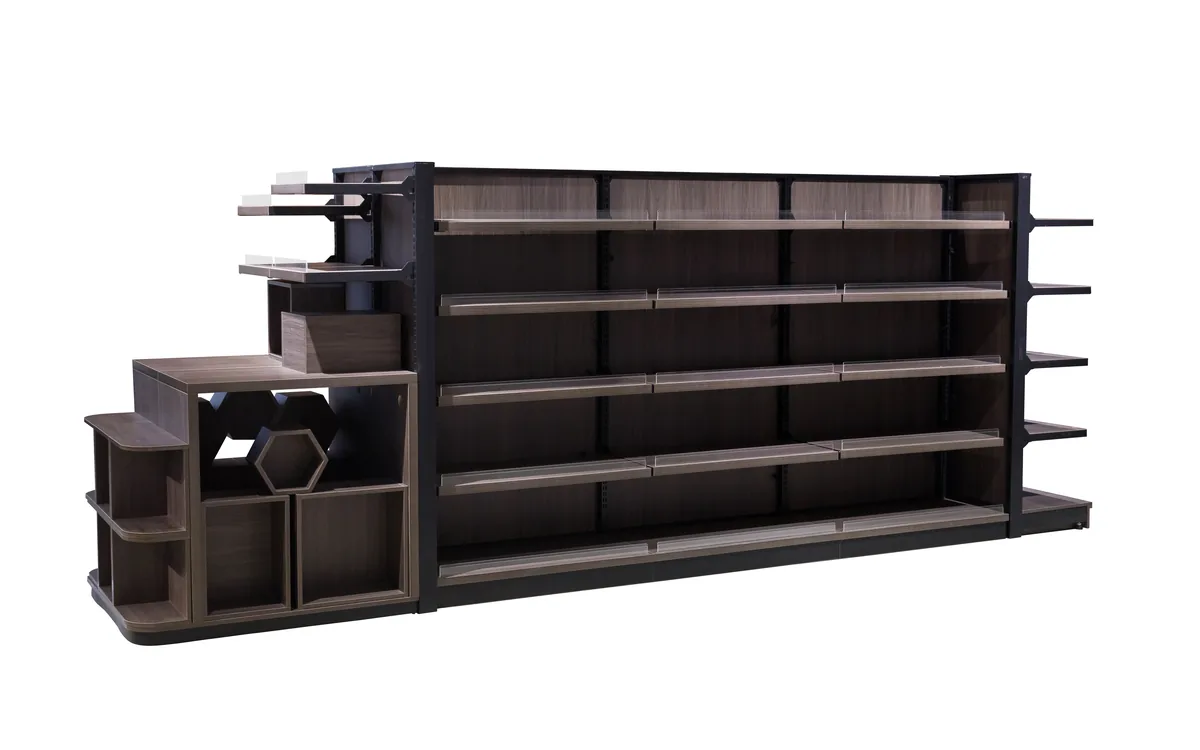
How to Choose Checkout Counters, Shelving, Produce Racks and Bakery Displays
Selection guides written from the quotations we actually put together — lane lengths, shelf pitches, tray angles and the questions a buyer has to answer before a floor plan can be priced.
Everything on file, newest first. There is no featured slot: these entries differ by date, not by importance, and a 2019 guide on counter length is still the one to read if you are buying counters. Filter by track first, then by the product area you are working on.

Freshness is read before it is tasted. How shelf depth, facing density and the gap left above the goods change what a shopper believes about produce that came off the same truck.

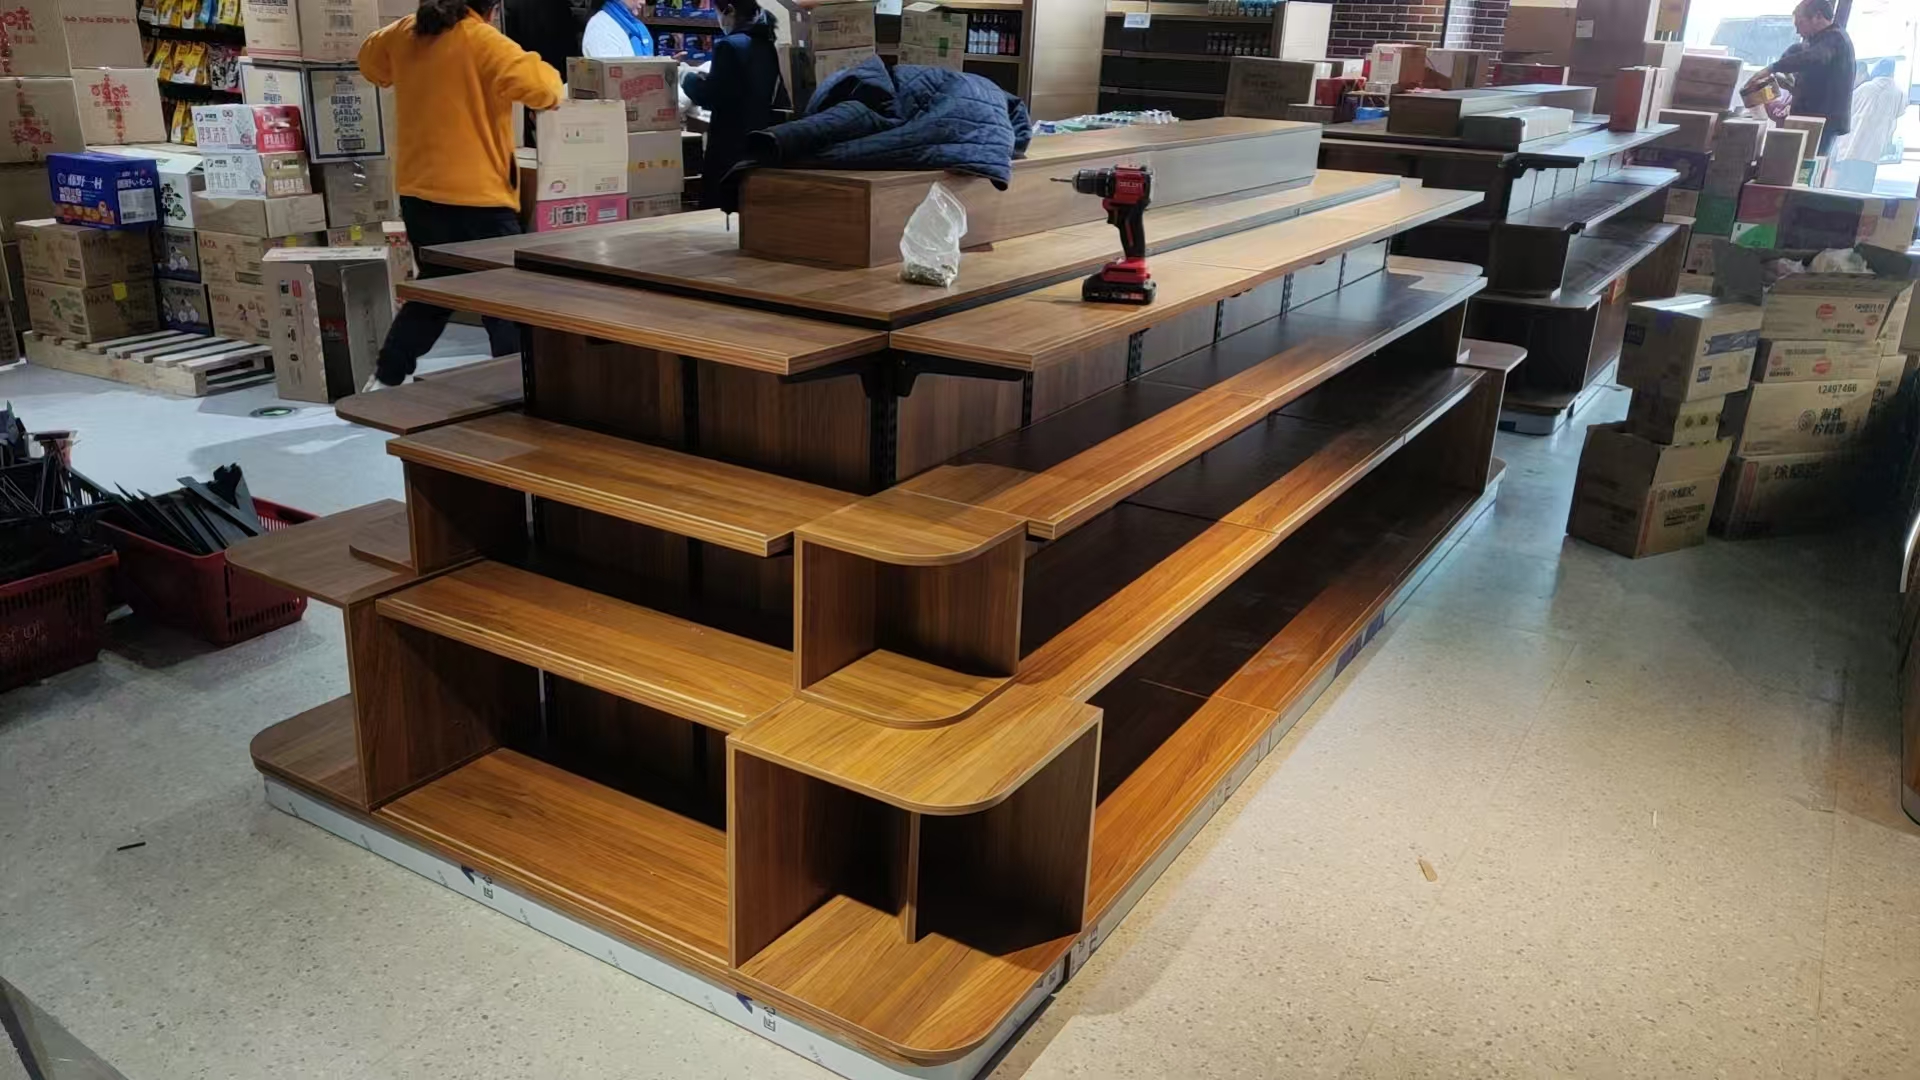
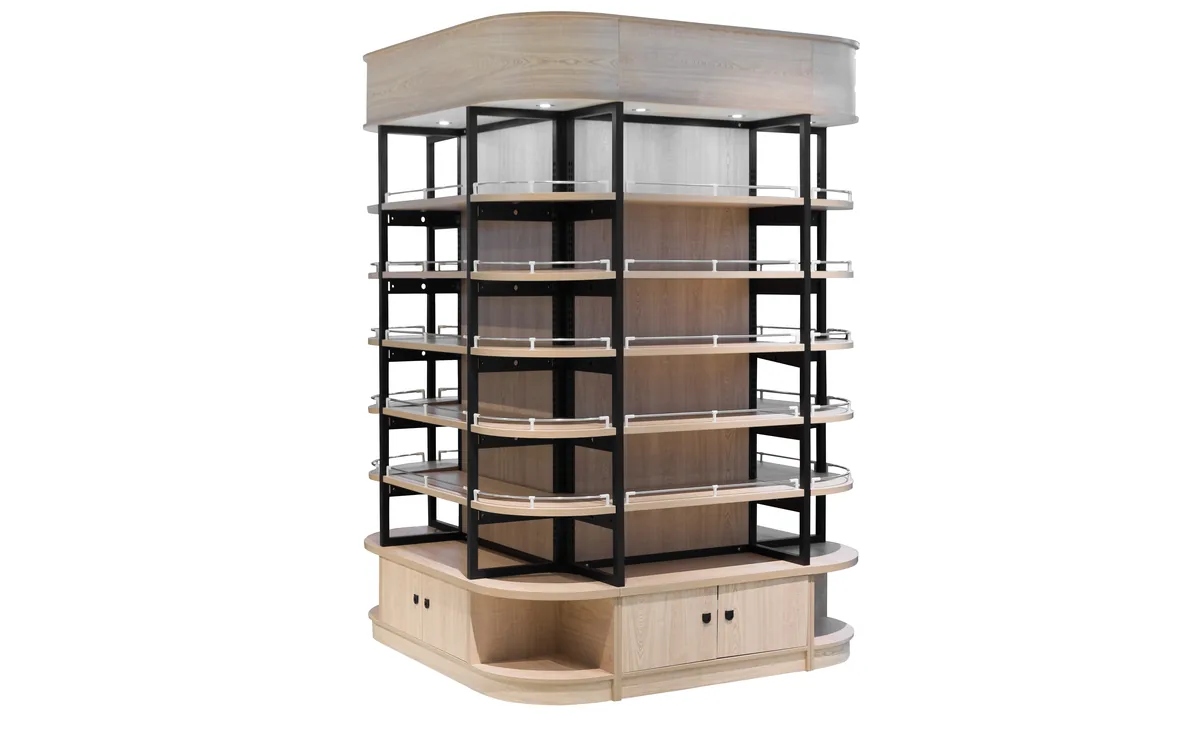
Four years of shelf notes merged into one guide: the reach bands a shopper uses without effort, the pull of the right hand side of an aisle, and why the same product sells differently one shelf up.

An office block, a school gate and a housing estate need three different convenience stores. What changes in the fixture list when the catchment outside the door changes.

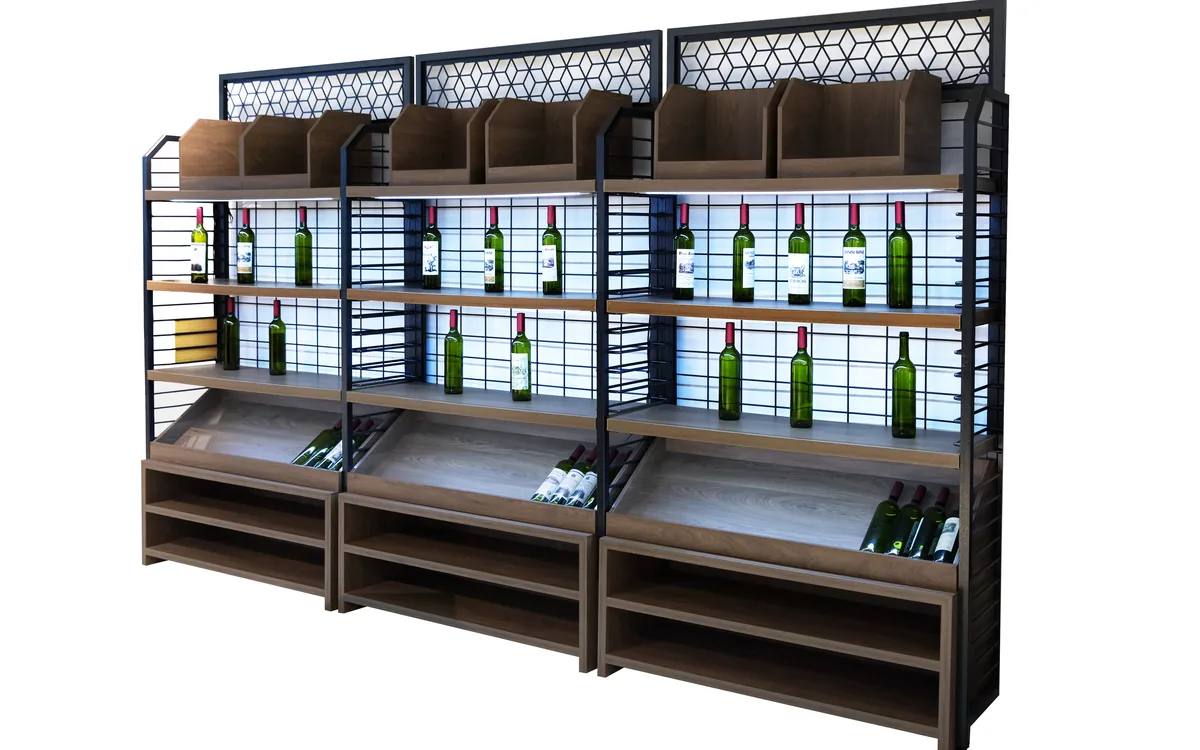
Two older posts on custom red wine cabinets merged into one specification list: bottle pitch, shelf depth, lighting, locks and finish, plus the real cost of changing the drawing twice.

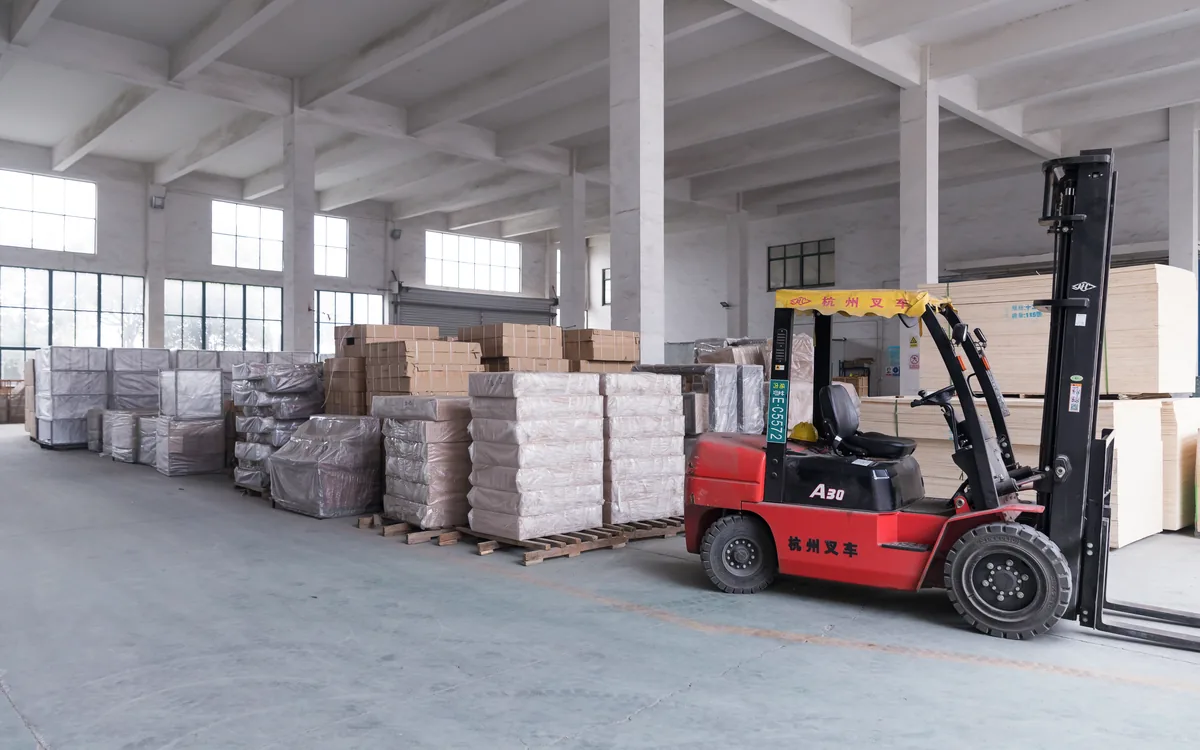
Impact padding on steel parts, bubble wrap and stretch film on wooden parts, and why the order a container is loaded in decides how much of it survives the voyage.

Grid, free flow and loop. Each one buys you something and charges you something: aisle metres, sight lines across the floor, and how long a shopper stays inside the store.

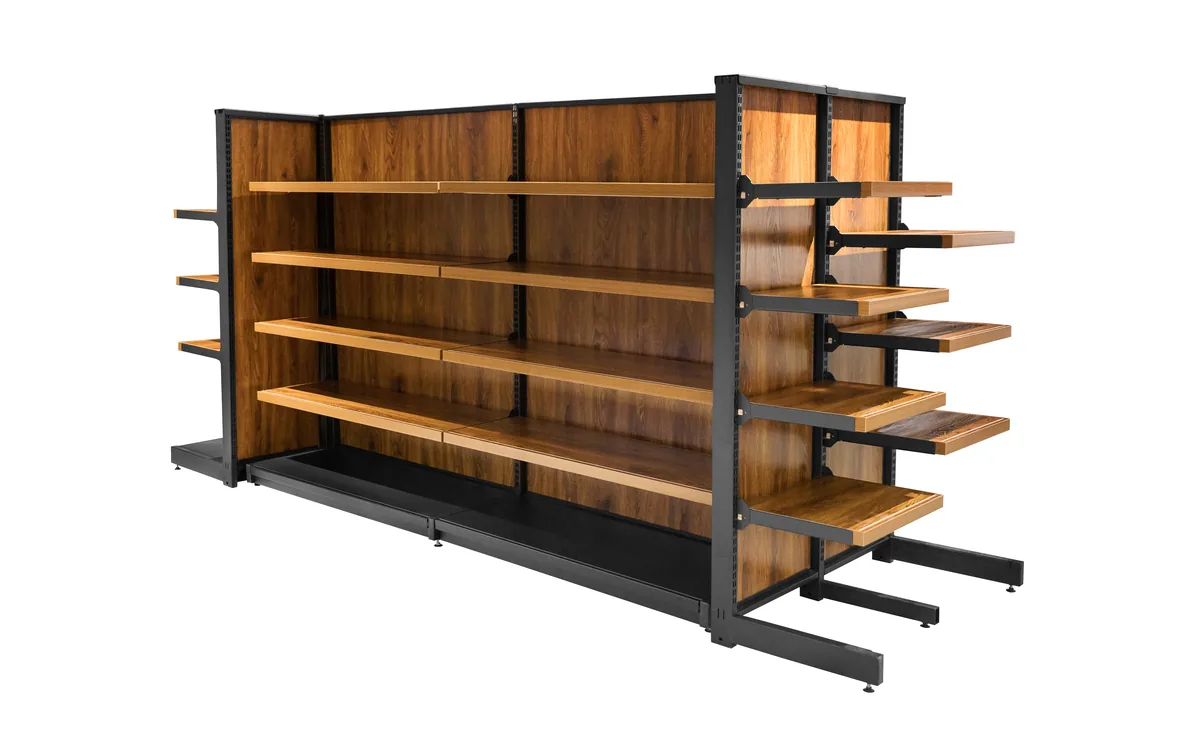
Both start from the same cold rolled steel frame. The difference is the panel: painted steel is cheaper and plainer, density board or plywood costs more and changes the whole room.

The door and the first cabinet a shopper meets do most of the work. Where the entrance goes, how deep that first island should be, and what the header above it has to say.

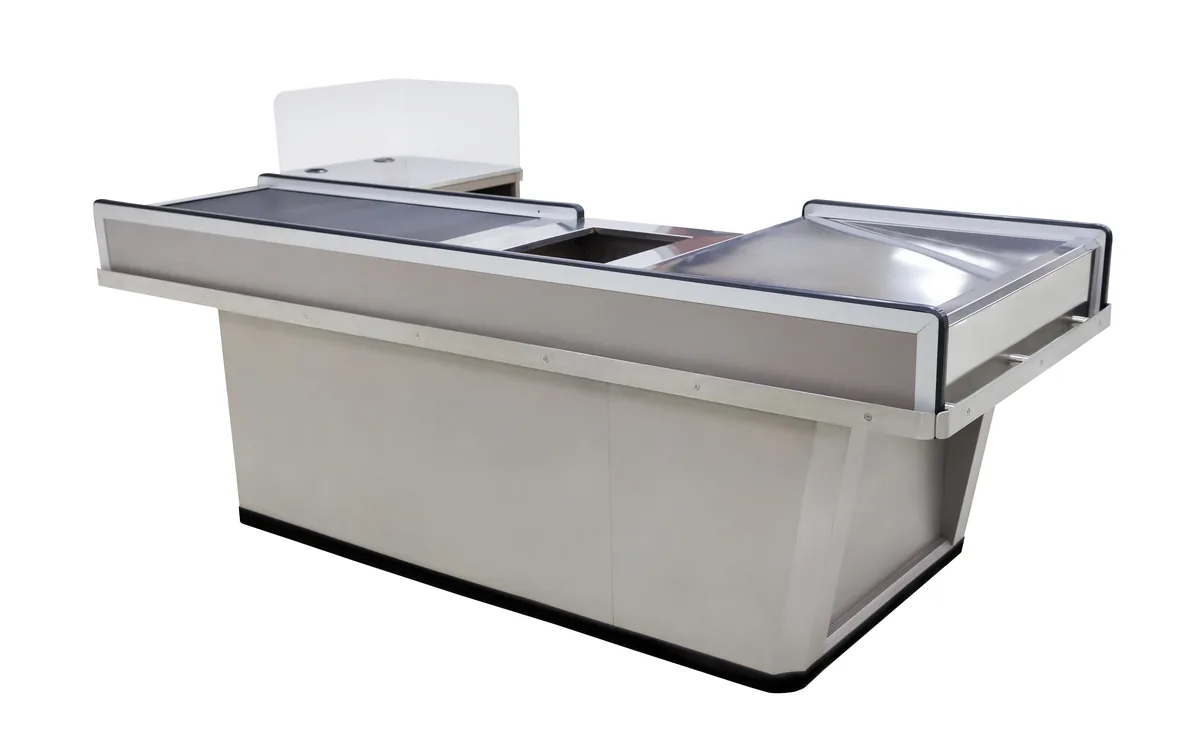
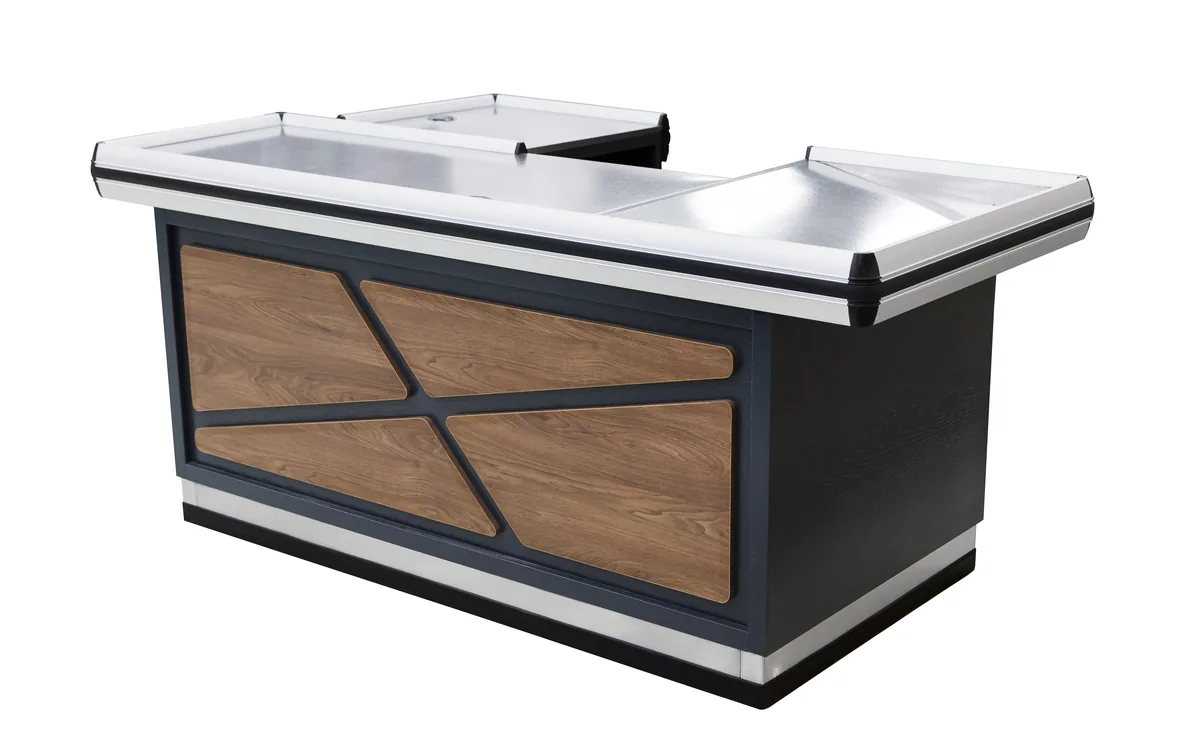
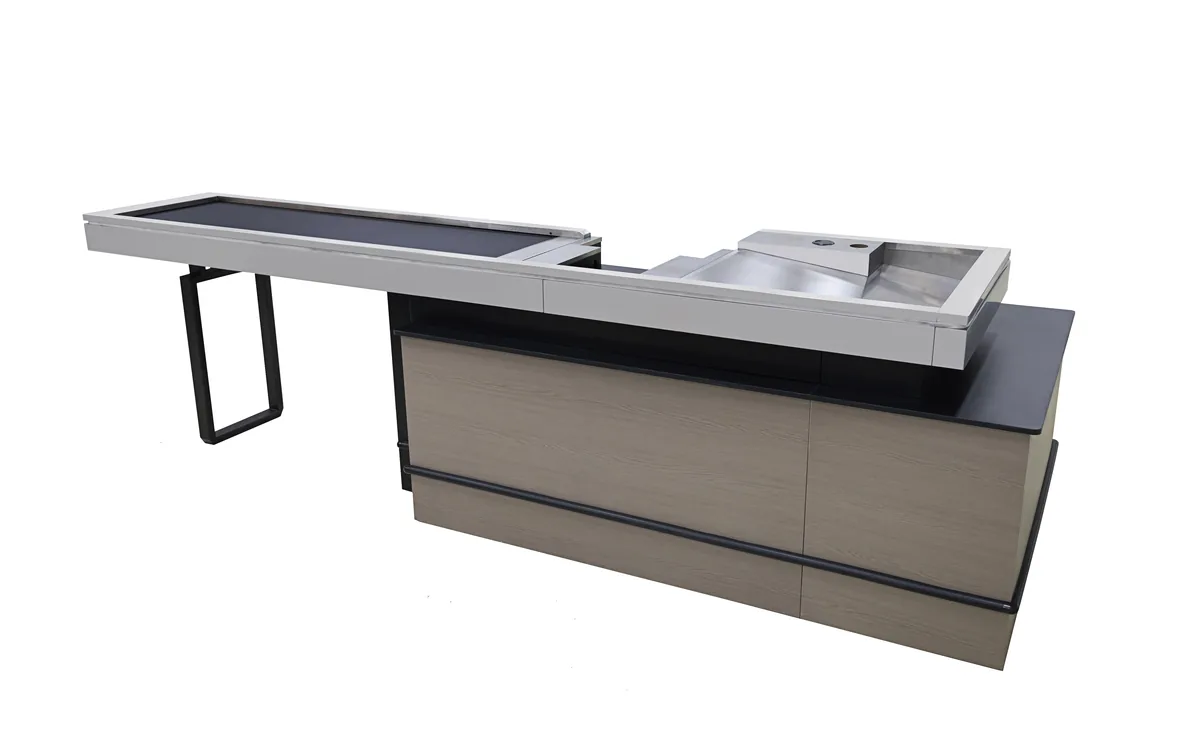
A belt lets the next shopper load while the cashier is still scanning the last one. When that queue arithmetic pays for itself, and when a plain counter is the better call.

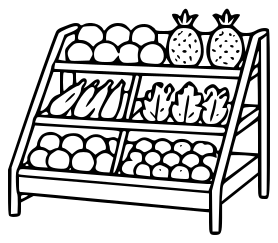
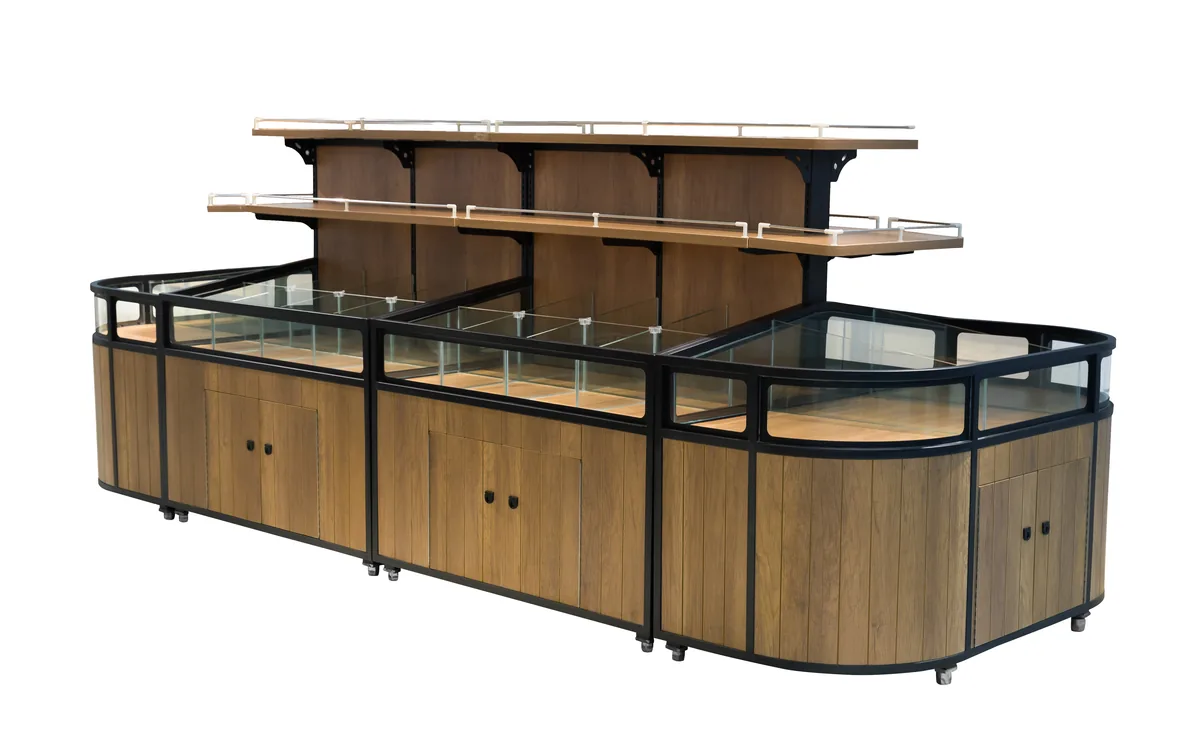
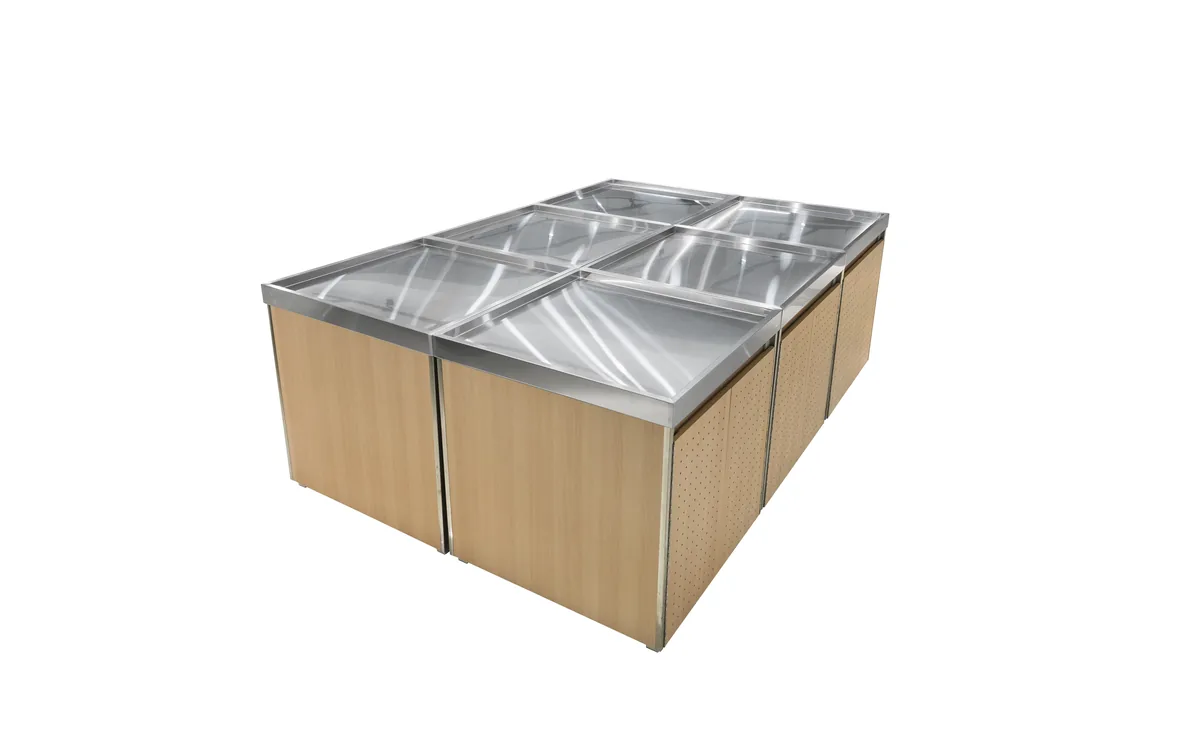
Three of our produce posts merged into one. Tier count, tray tilt, drainage and reach decide whether a vegetable rack sells the produce or merely holds it until it is thrown out.

Aisle heads, the decompression zone just inside the door, and the run up to the tills. Where a promotion table earns its footprint, and where it only makes the aisle harder to walk.

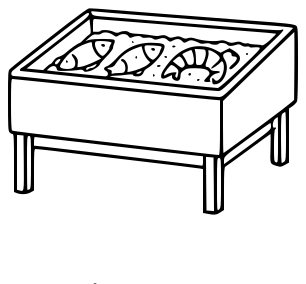
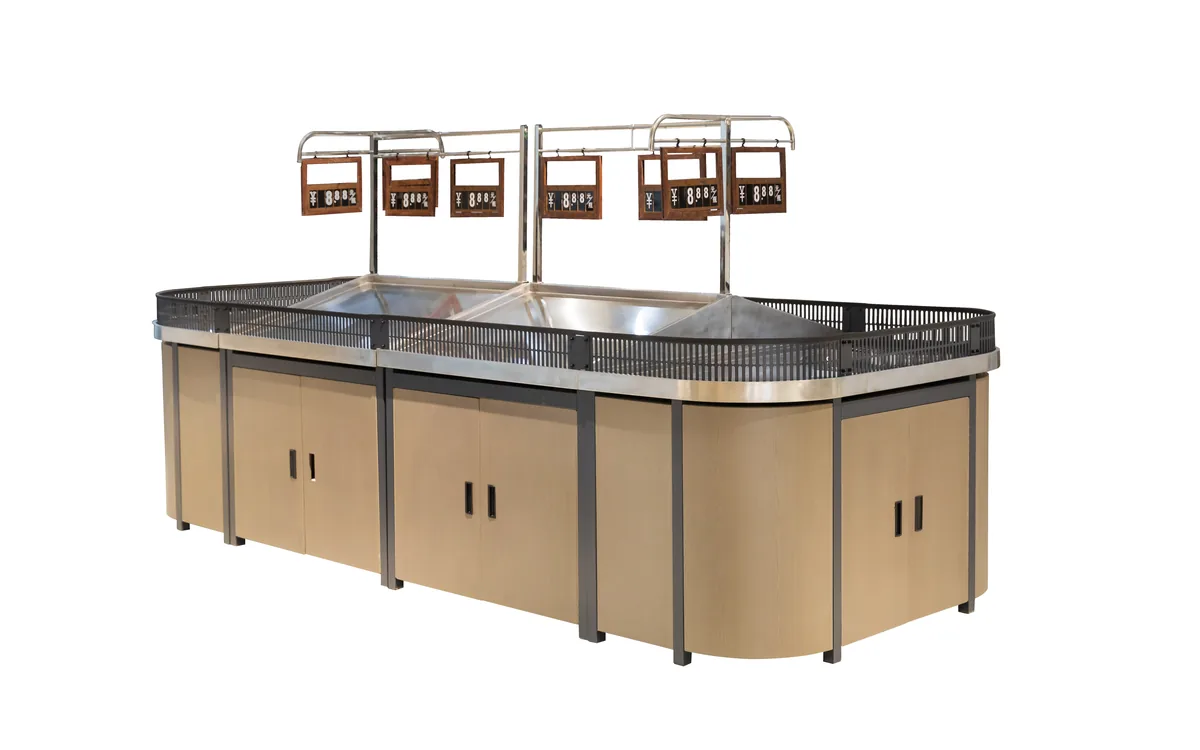
Ice melts all day, so the basin, the fall to the drain and the rim height matter more than the styling. Merged from two older posts on choosing a chilled display table.

Shrinkage is a fixture problem before it is a buying problem. Tray depth, airflow and how often staff have to handle the stock all end up showing in the waste bin.

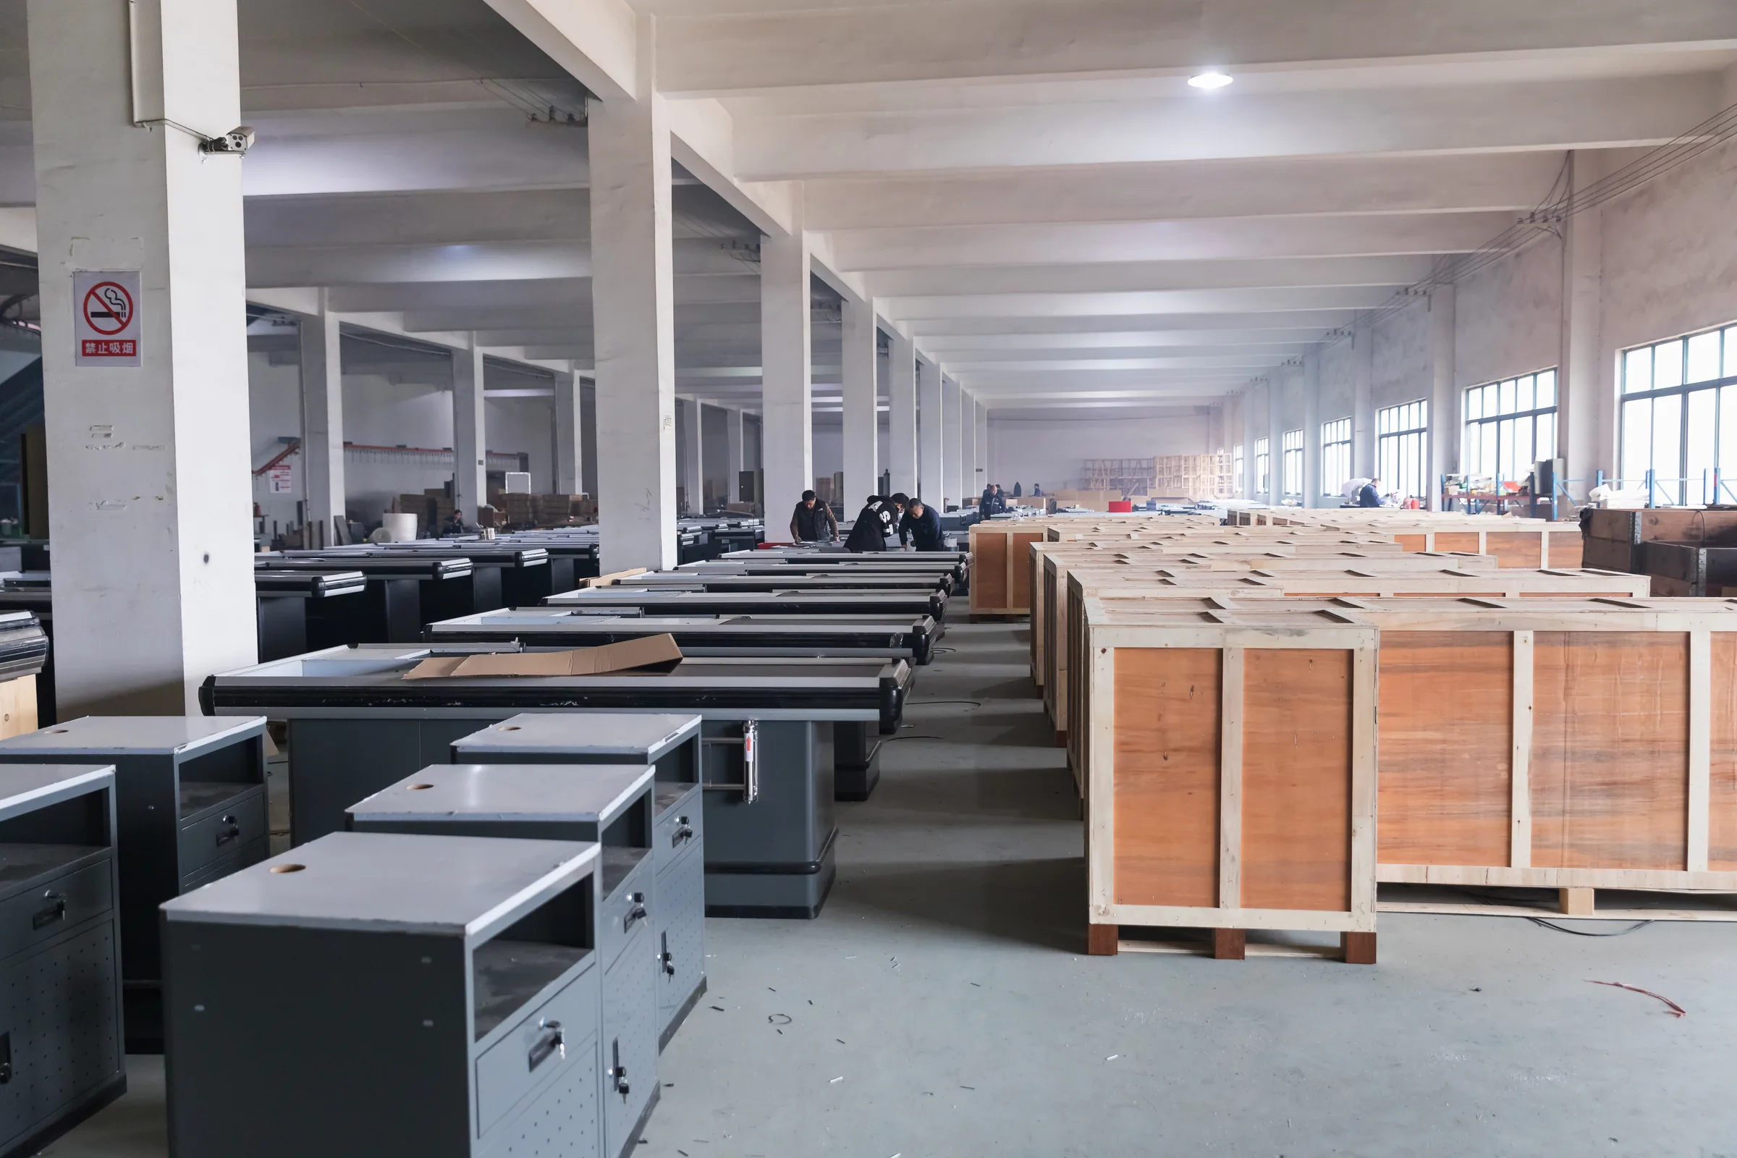
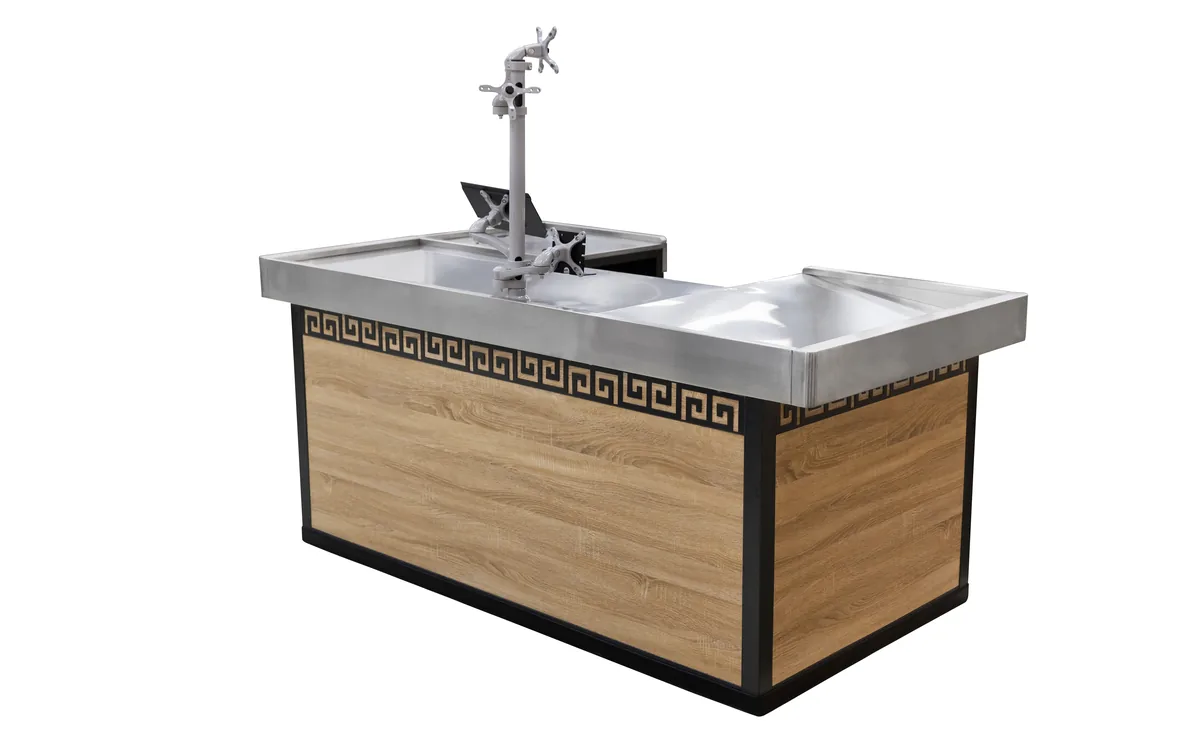
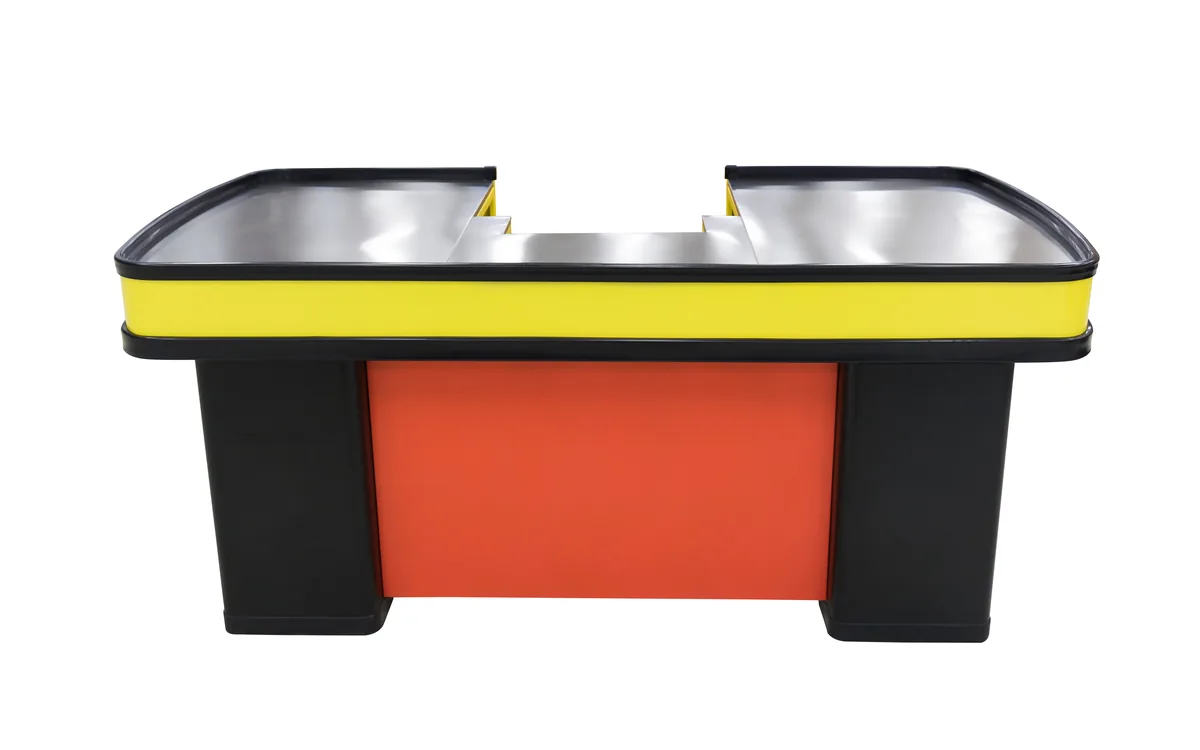
Five old posts asking the same question merged into one. Lane length, where the cashier stands, what goes inside the carcase, and the counter treated as the last display position in the store.

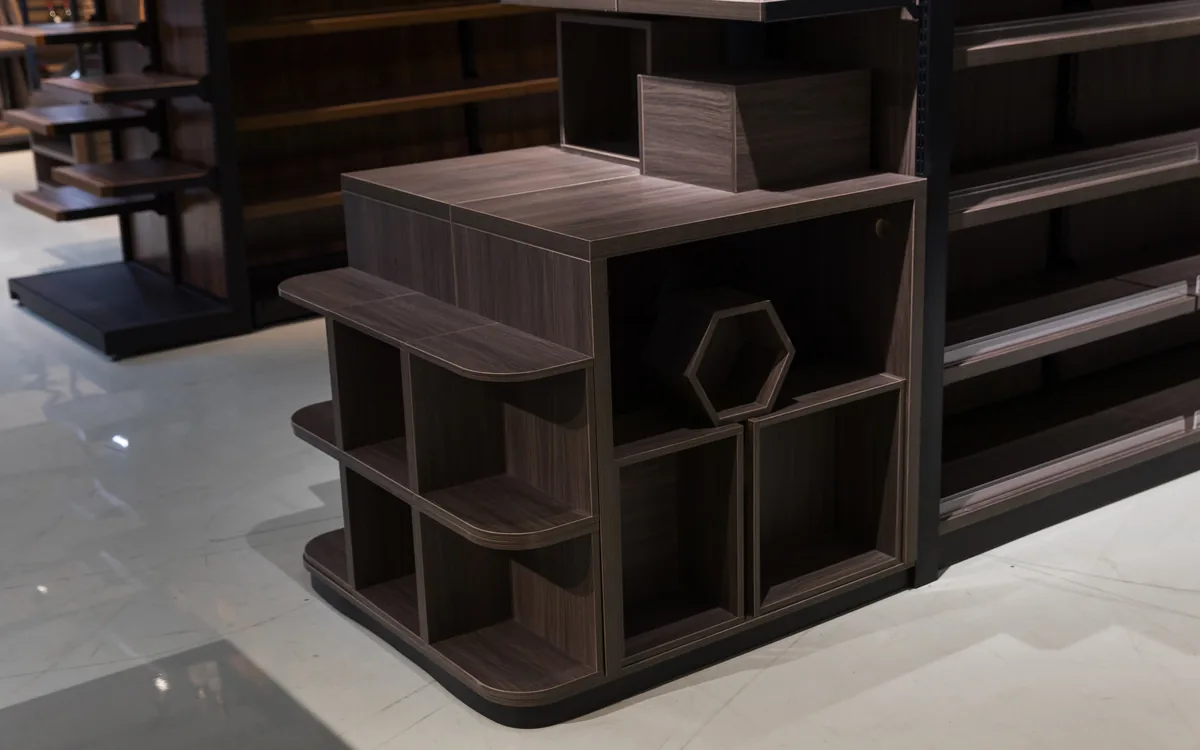
Wet produce, daily washing and trolley knocks sort the materials out quickly. What lasts in a produce aisle, and which parts have to be stainless steel whatever the rest is made of.

Racking holds pallets and is reached with a forklift. Shelving holds goods a shopper picks up by hand. Using the wrong word gets you the wrong quotation, and sometimes the wrong building.

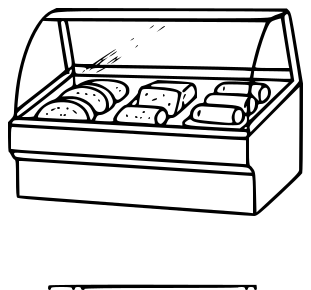
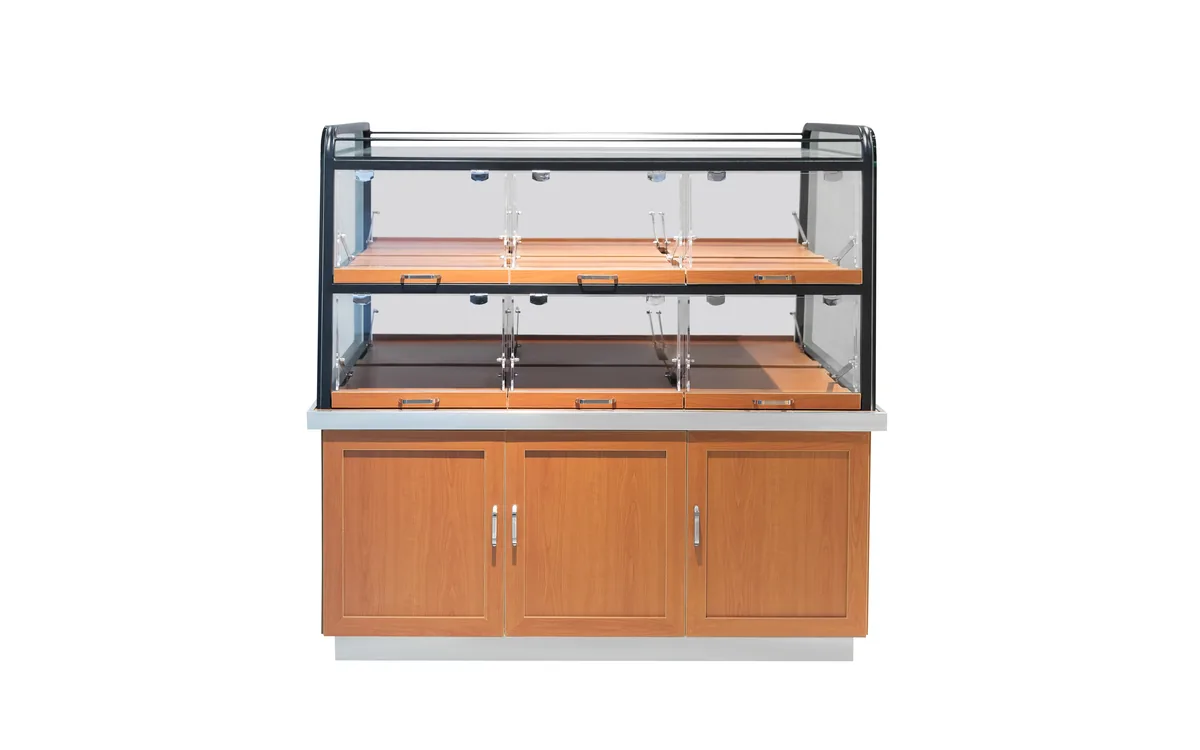
Open trays, a glazed case or a slanted rack. The choice follows how the bread is packed, how often it is refilled, and whether staff serve it or shoppers pick it up themselves.

Four posts on the same idea merged into one: the queue is the only place in the store where every shopper stands still. What that space can carry without slowing the lane down.

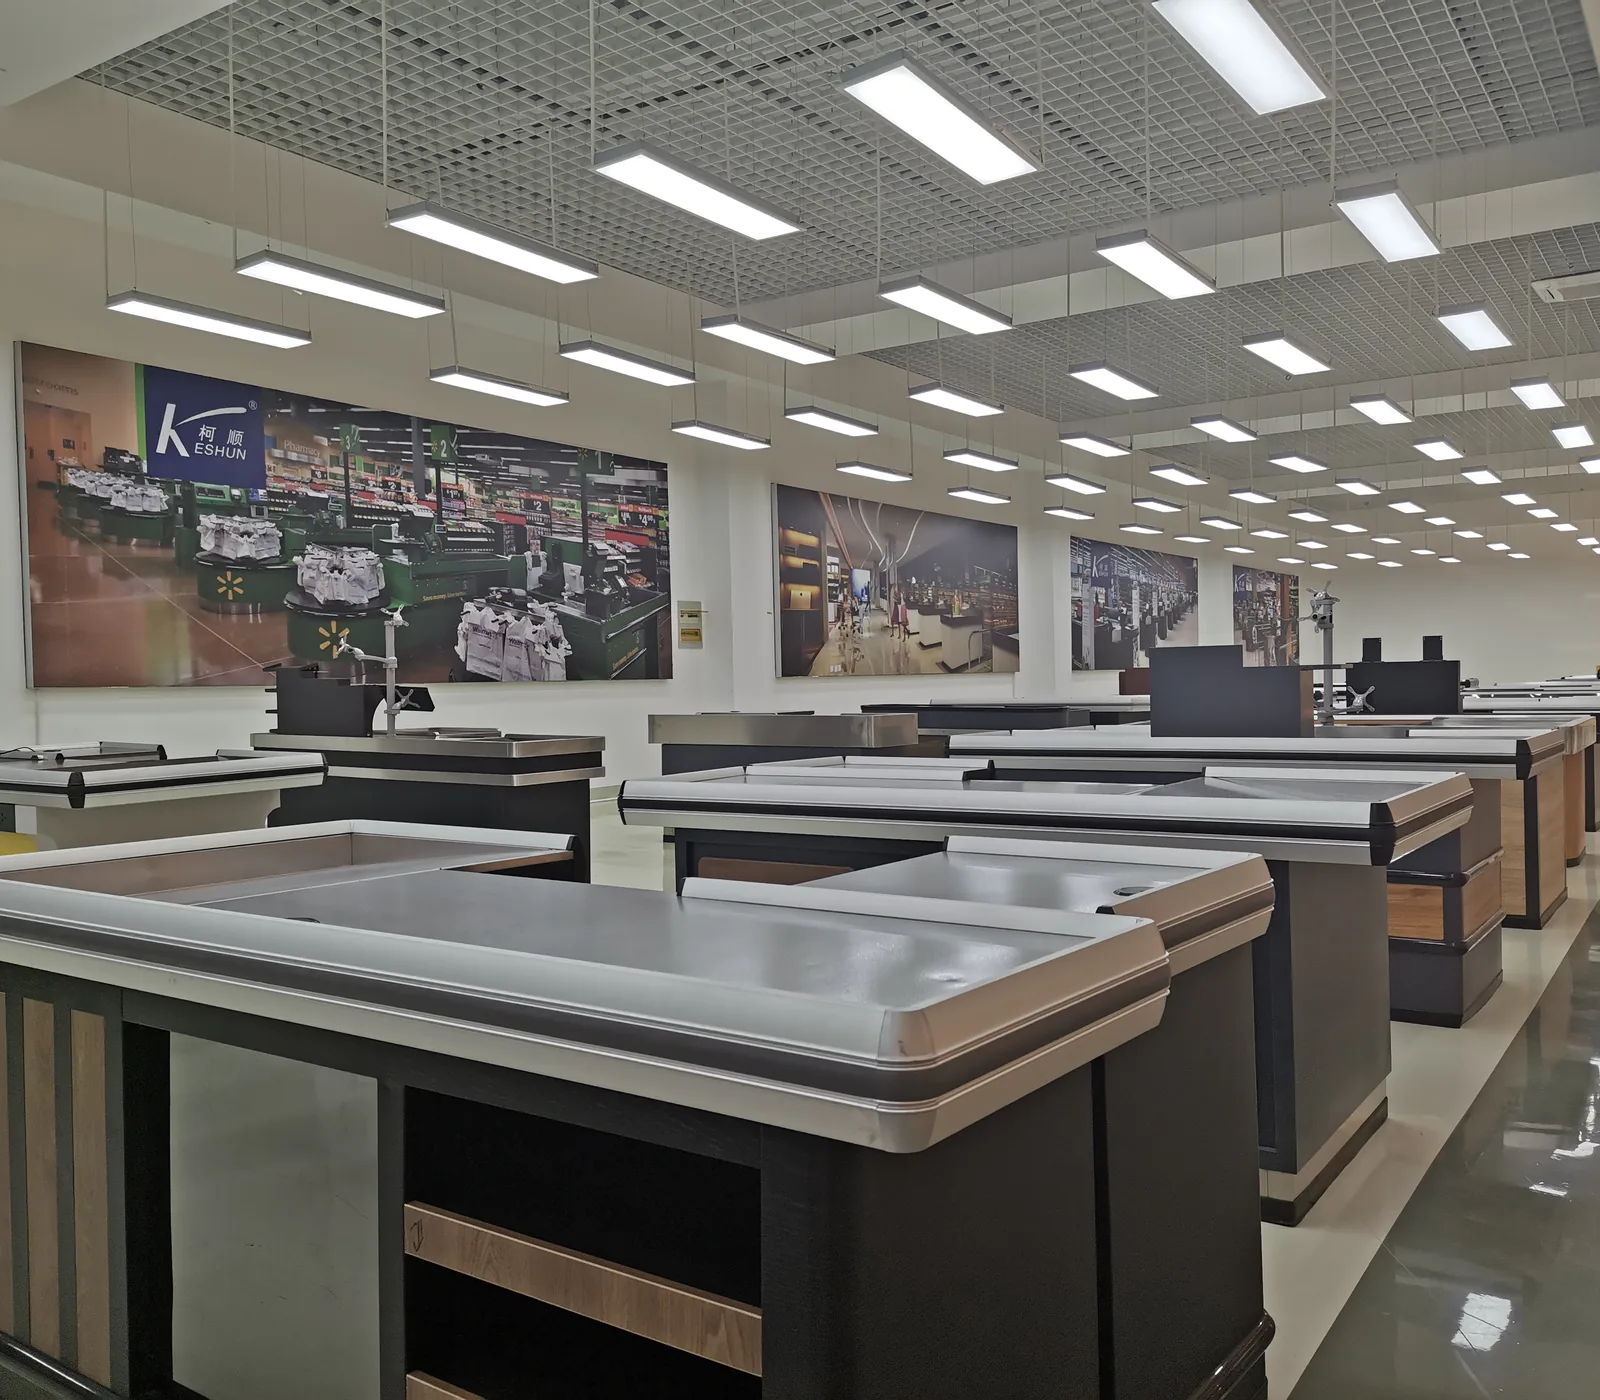
Straight lanes, cash desks, belted counters and self service islands. Two old posts merged into one map of which counter belongs in which kind of store, and what each one costs in floor space.
Showing 12 of 23 entries
Everything in this track is a supermarket equipment buying guide — written because a buyer asked the question first. Most enquiries that reach the plant are not asking what a fixture looks like, they are asking which size fits: how long a checkout lane has to be before a belt earns its space, how many tiers a produce rack needs before the back row stops being visible, whether a shelf panel should be steel or timber for the goods it will carry.
So these guides are written in the units an order is actually counted in — lanes at the front end, bays along the centre store, islands and wall runs in the fresh zone — and they say what changes the answer. Where a guide covers a category we build, it links to that category so you can see the recorded sizes rather than take our word for it. Read them before sending a floor plan and the first quotation comes back much closer to what you need.

These guides are written from real quotations, so the fastest way to get an answer that fits your store is to let us see the store. A hand sketch on paper is enough to start.